Project

Split Level House

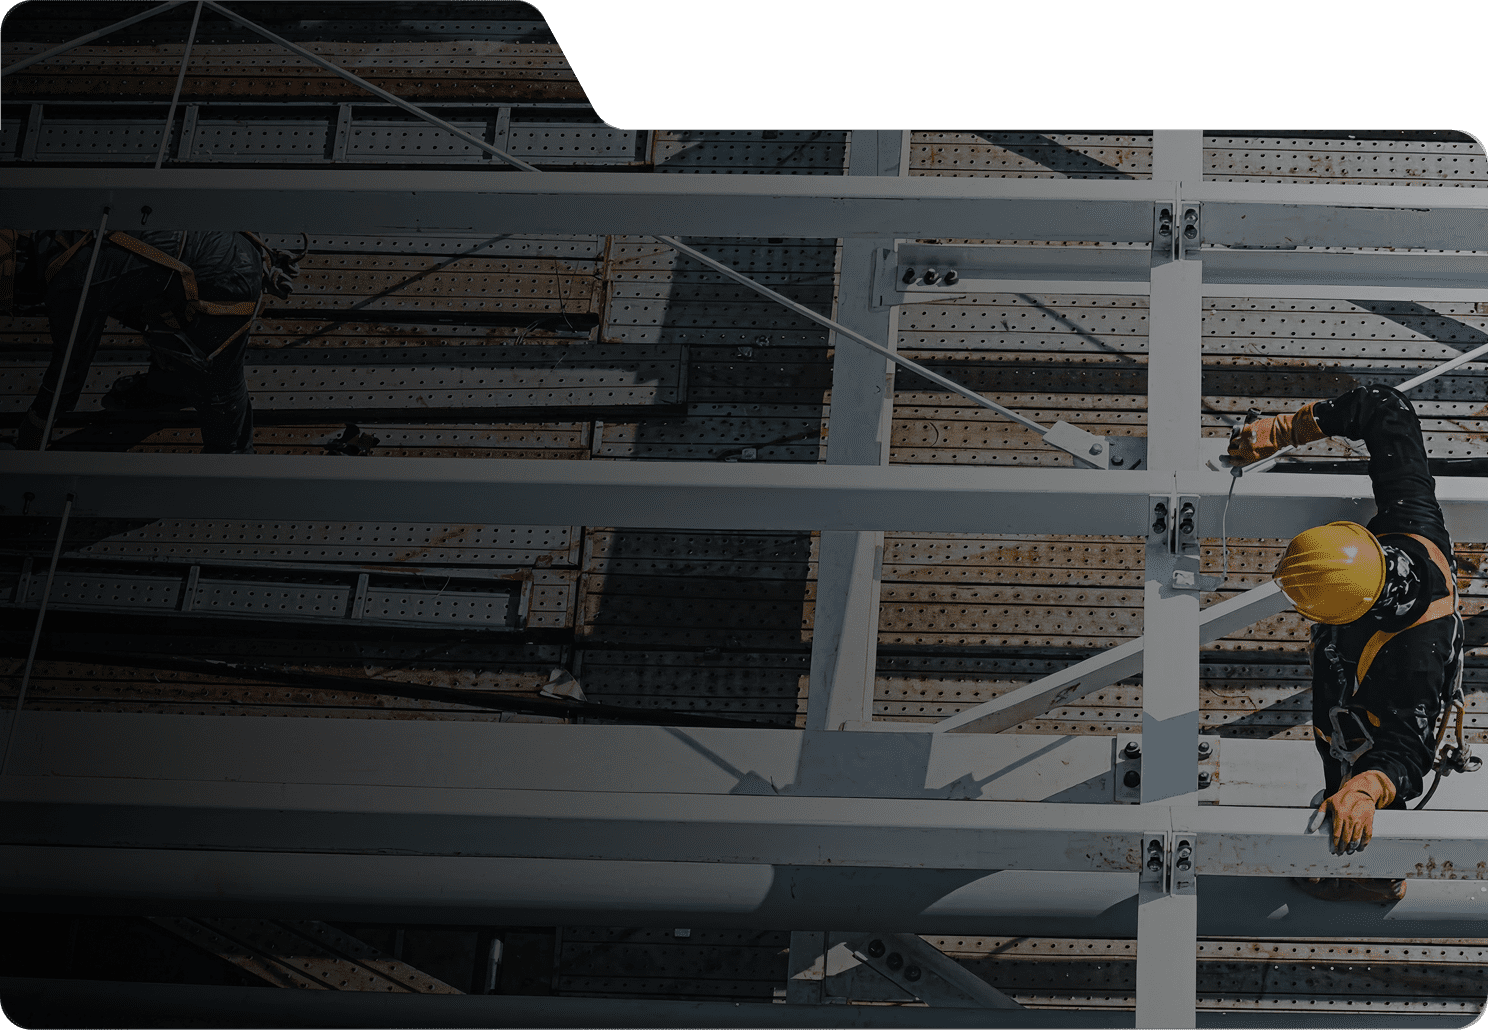
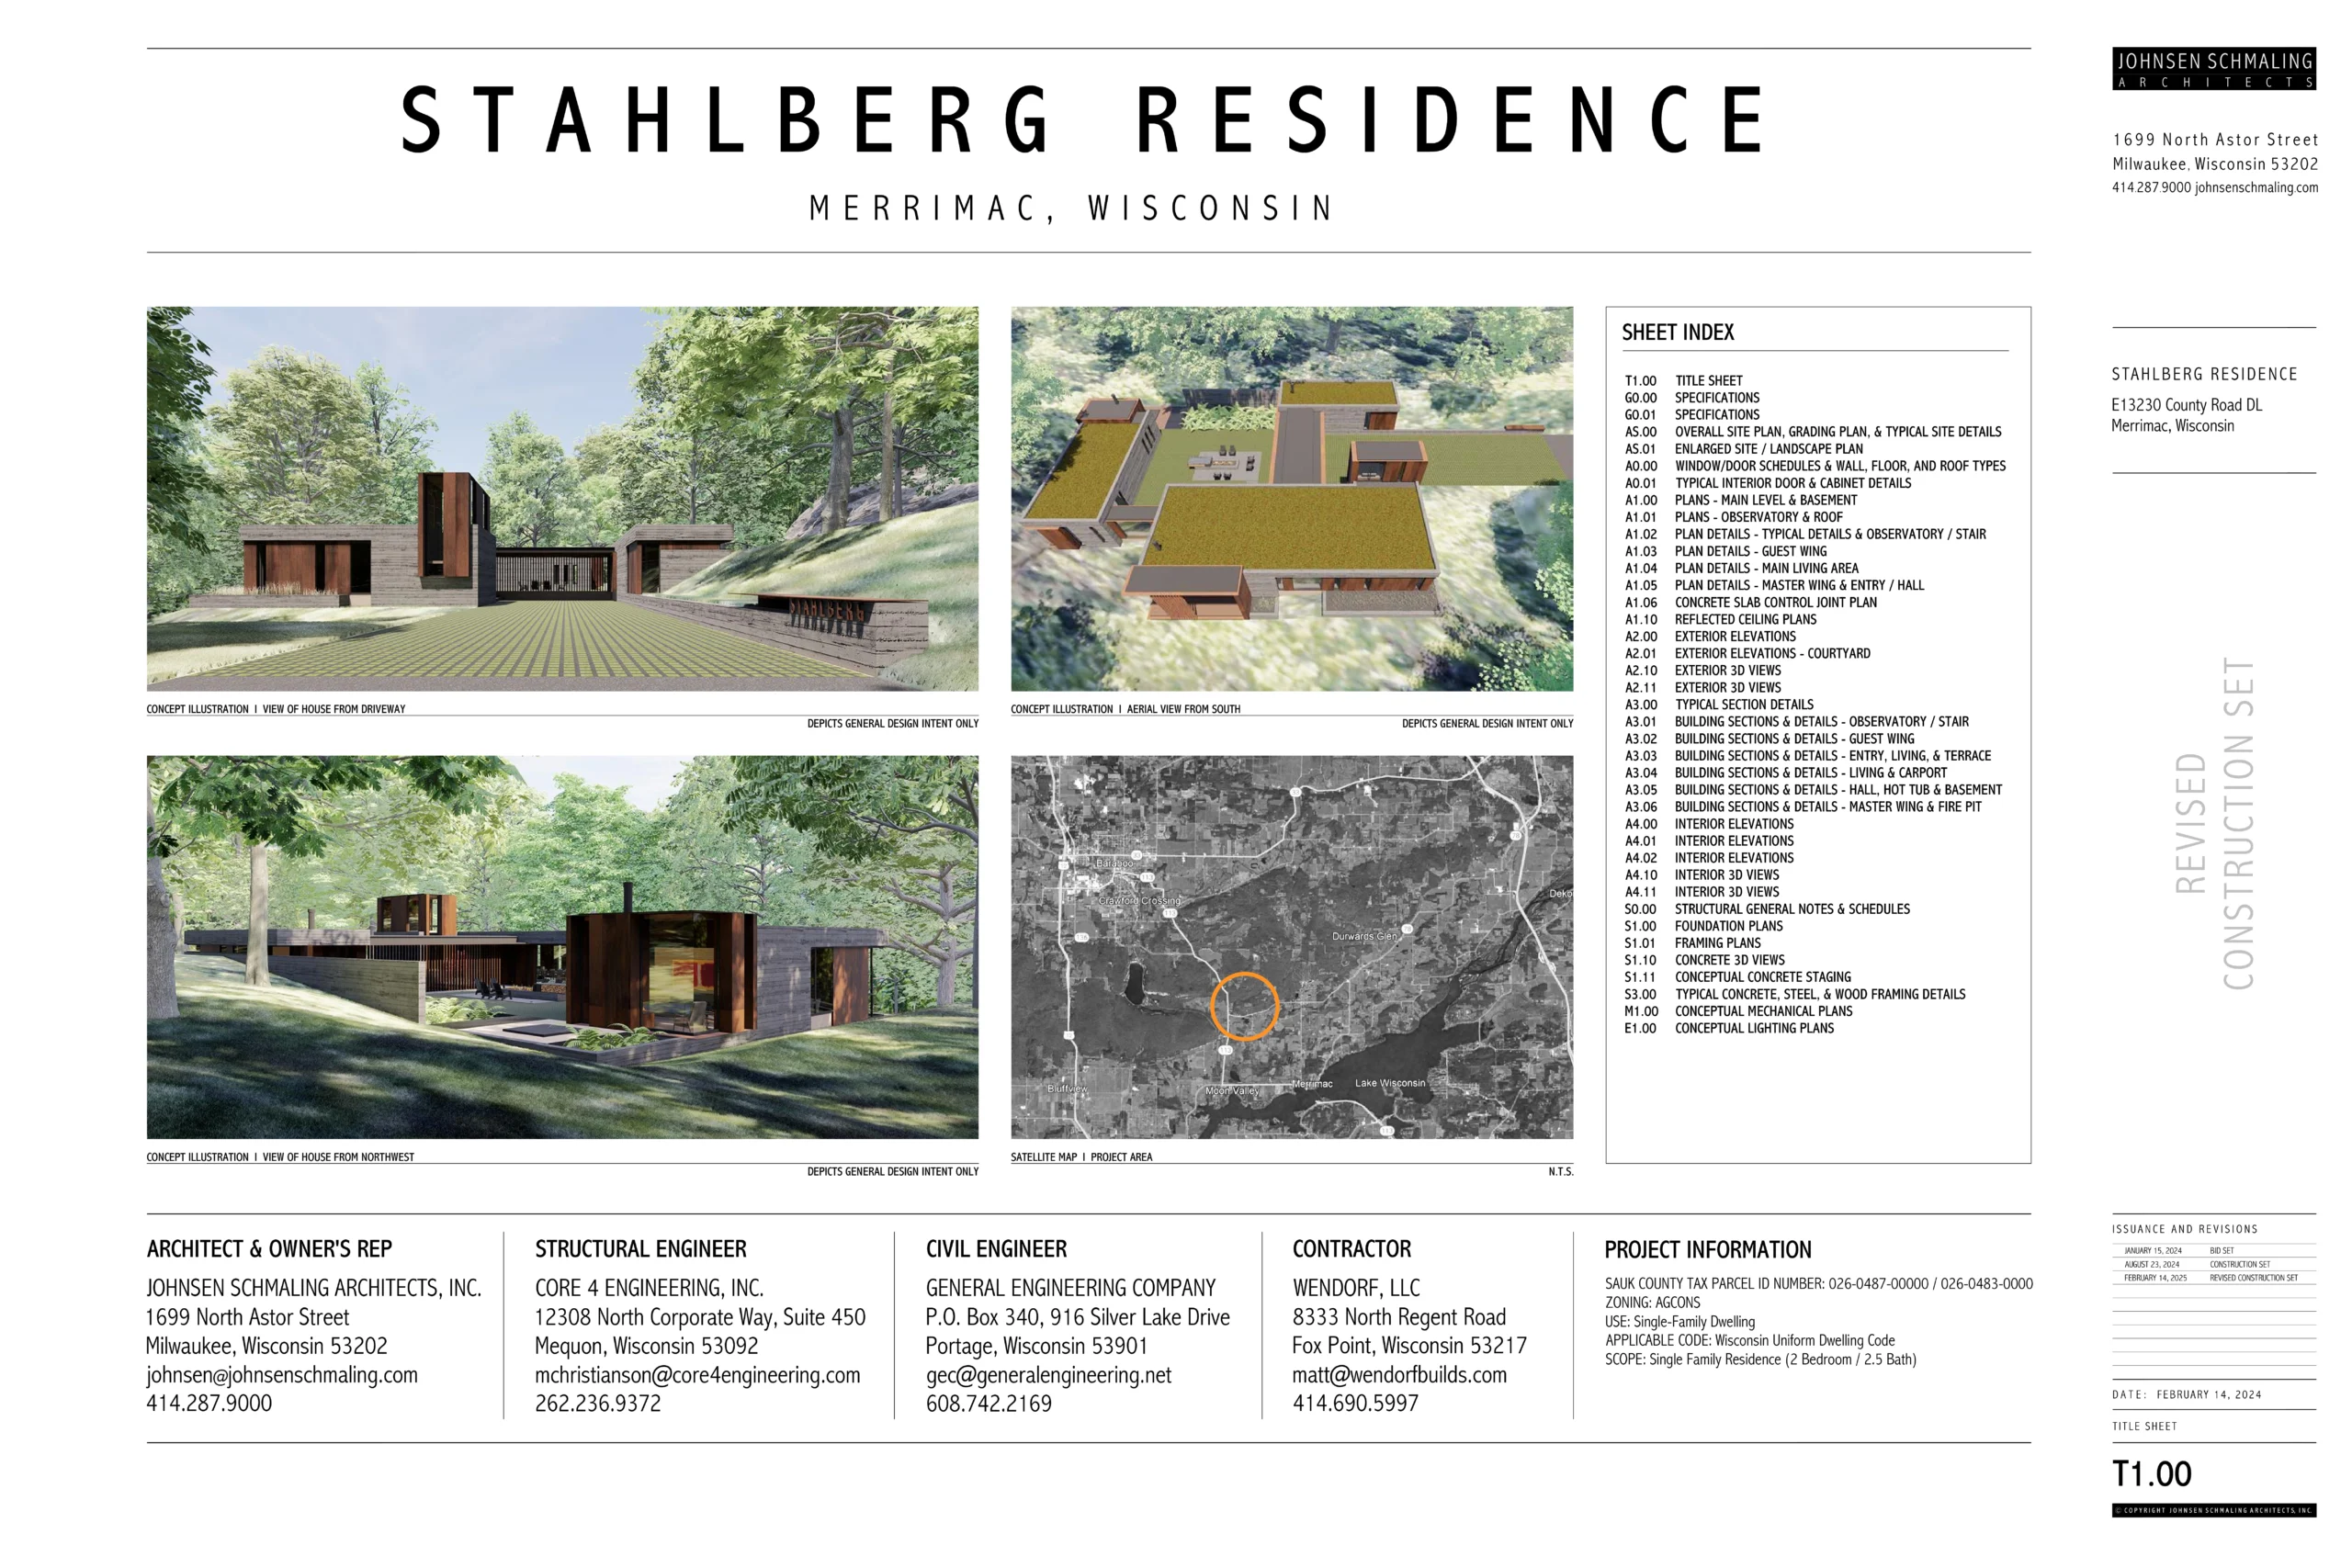
This is a custom steel and concrete residence where the bottom floors are below ground level.

Project

Split Level House

This is a custom steel and concrete residence where the bottom floors are below ground level.

Project

Scope of work

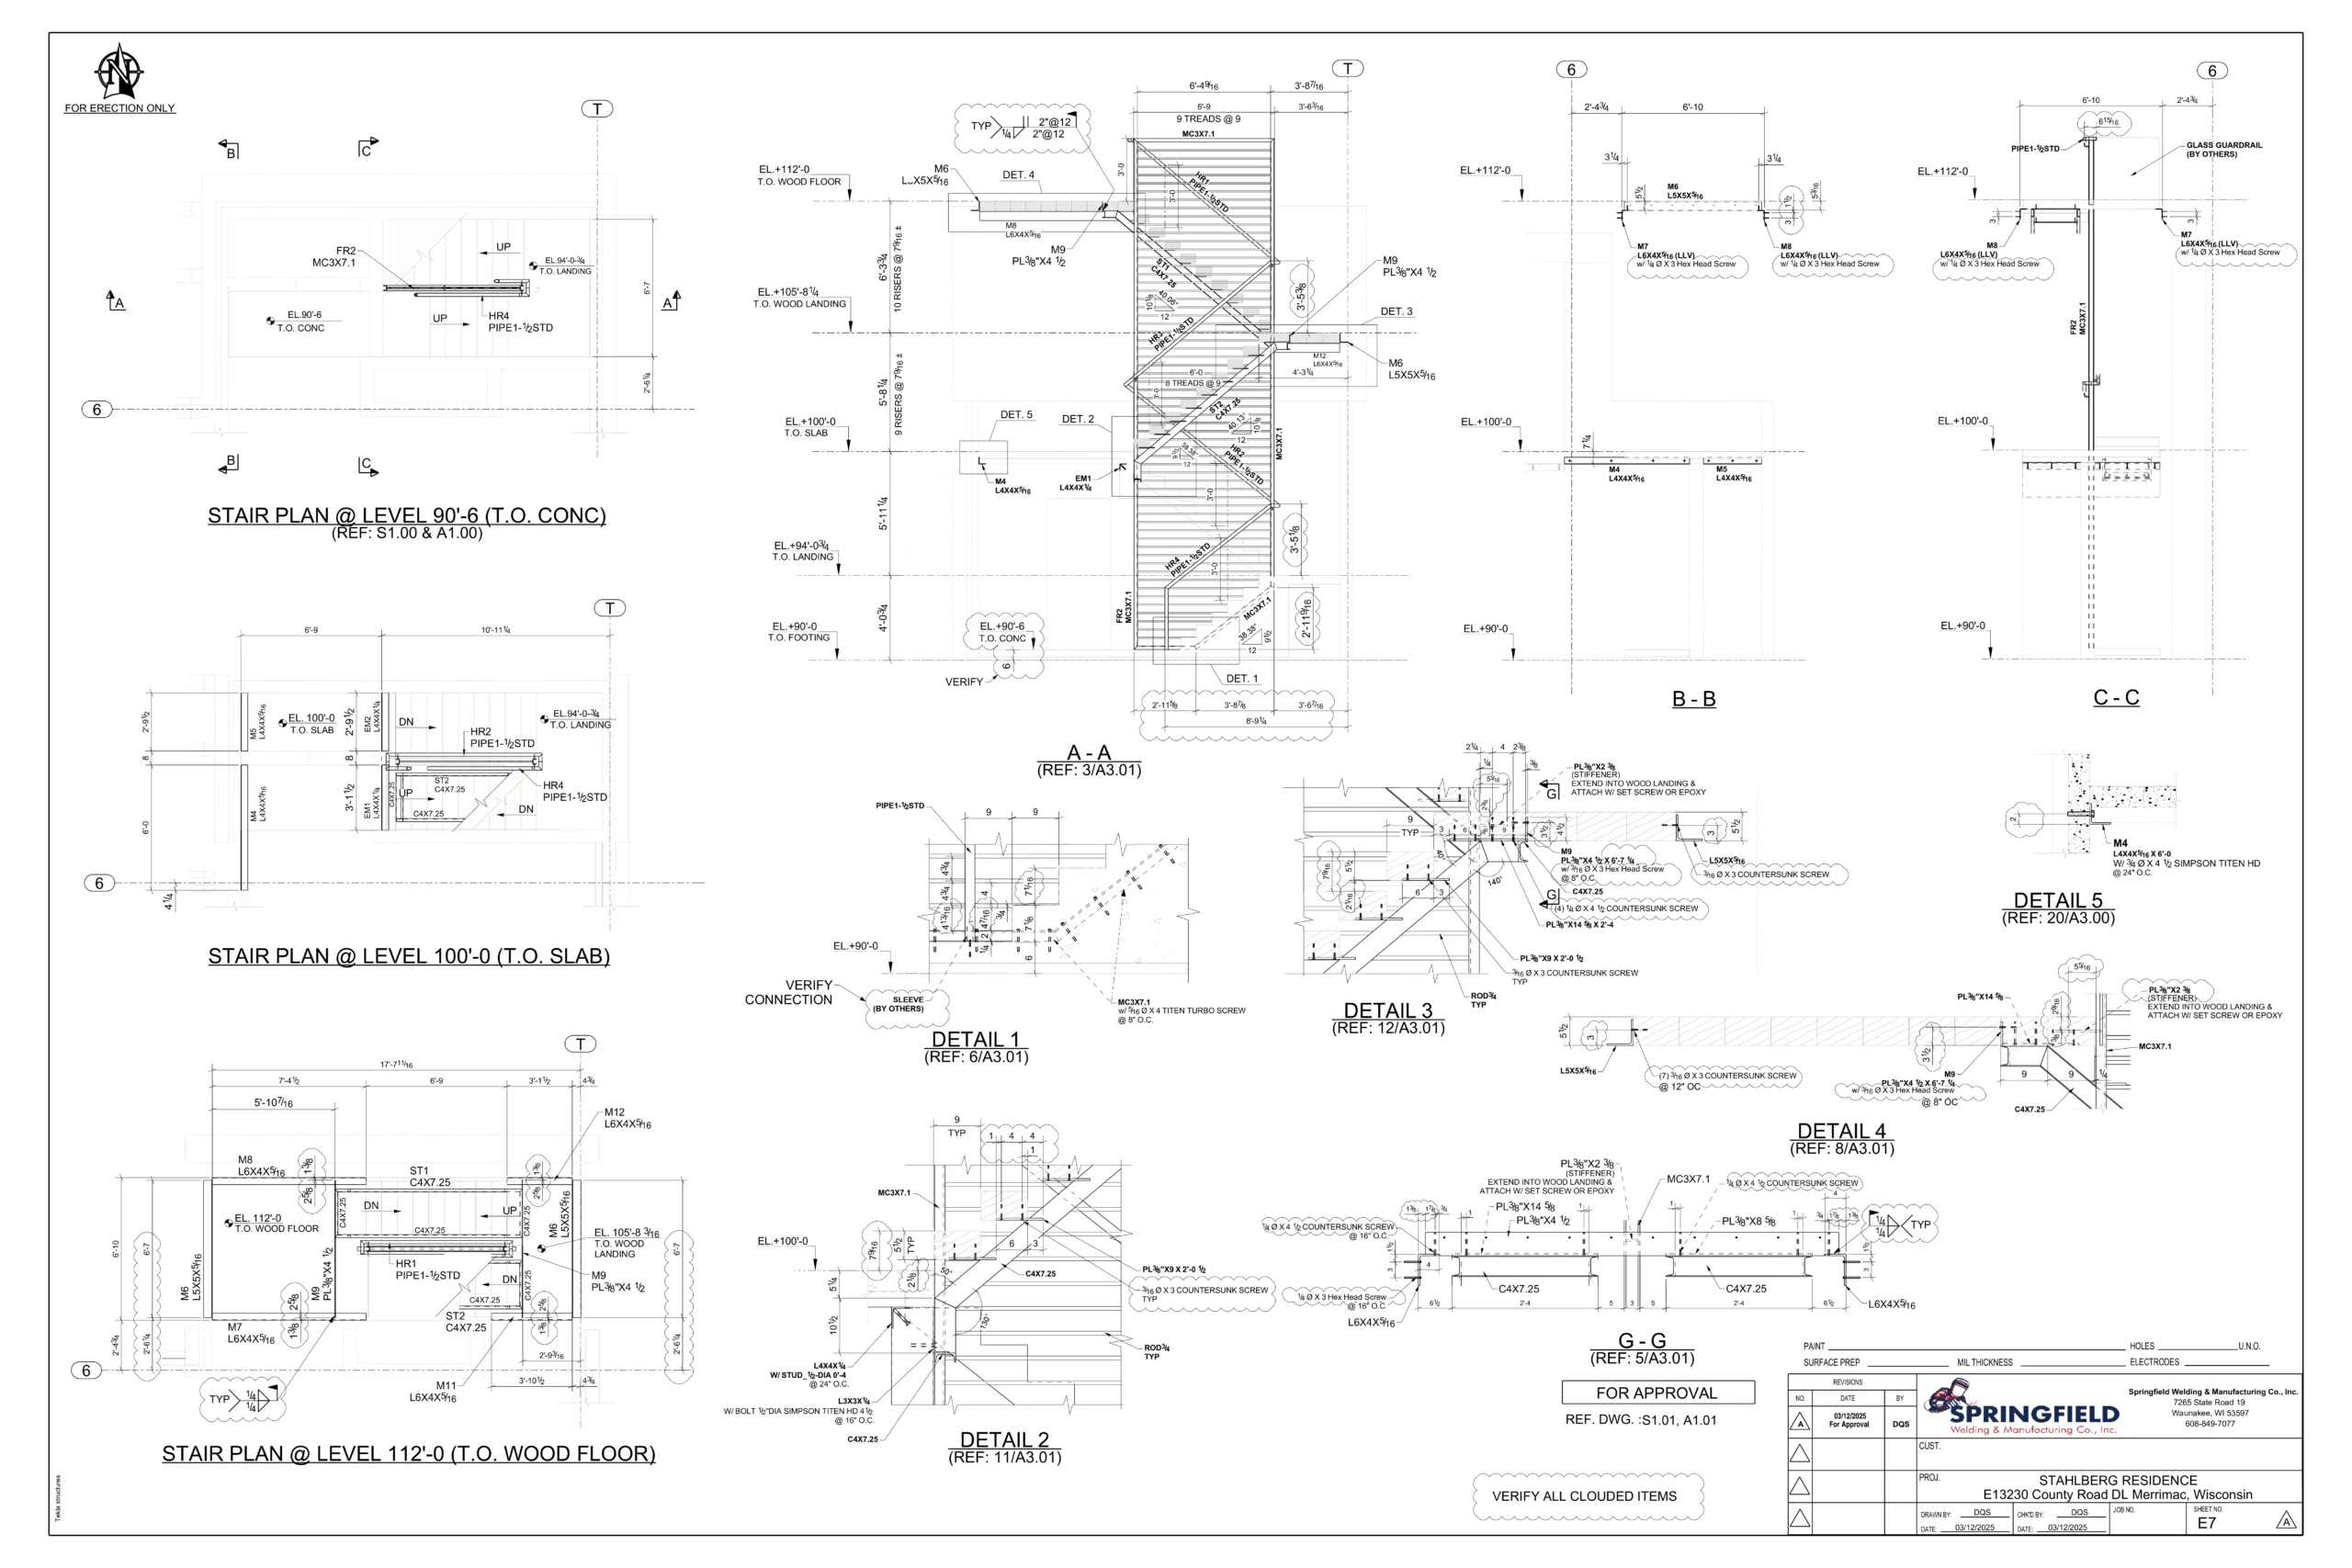
Structural Steel framing, Walkway Cover, Stairs & Rails and custom steel plateshelving and furniture.

Fabricator :

Springfield Welding

Location :

Wisconsin

Weight :

35 Tons

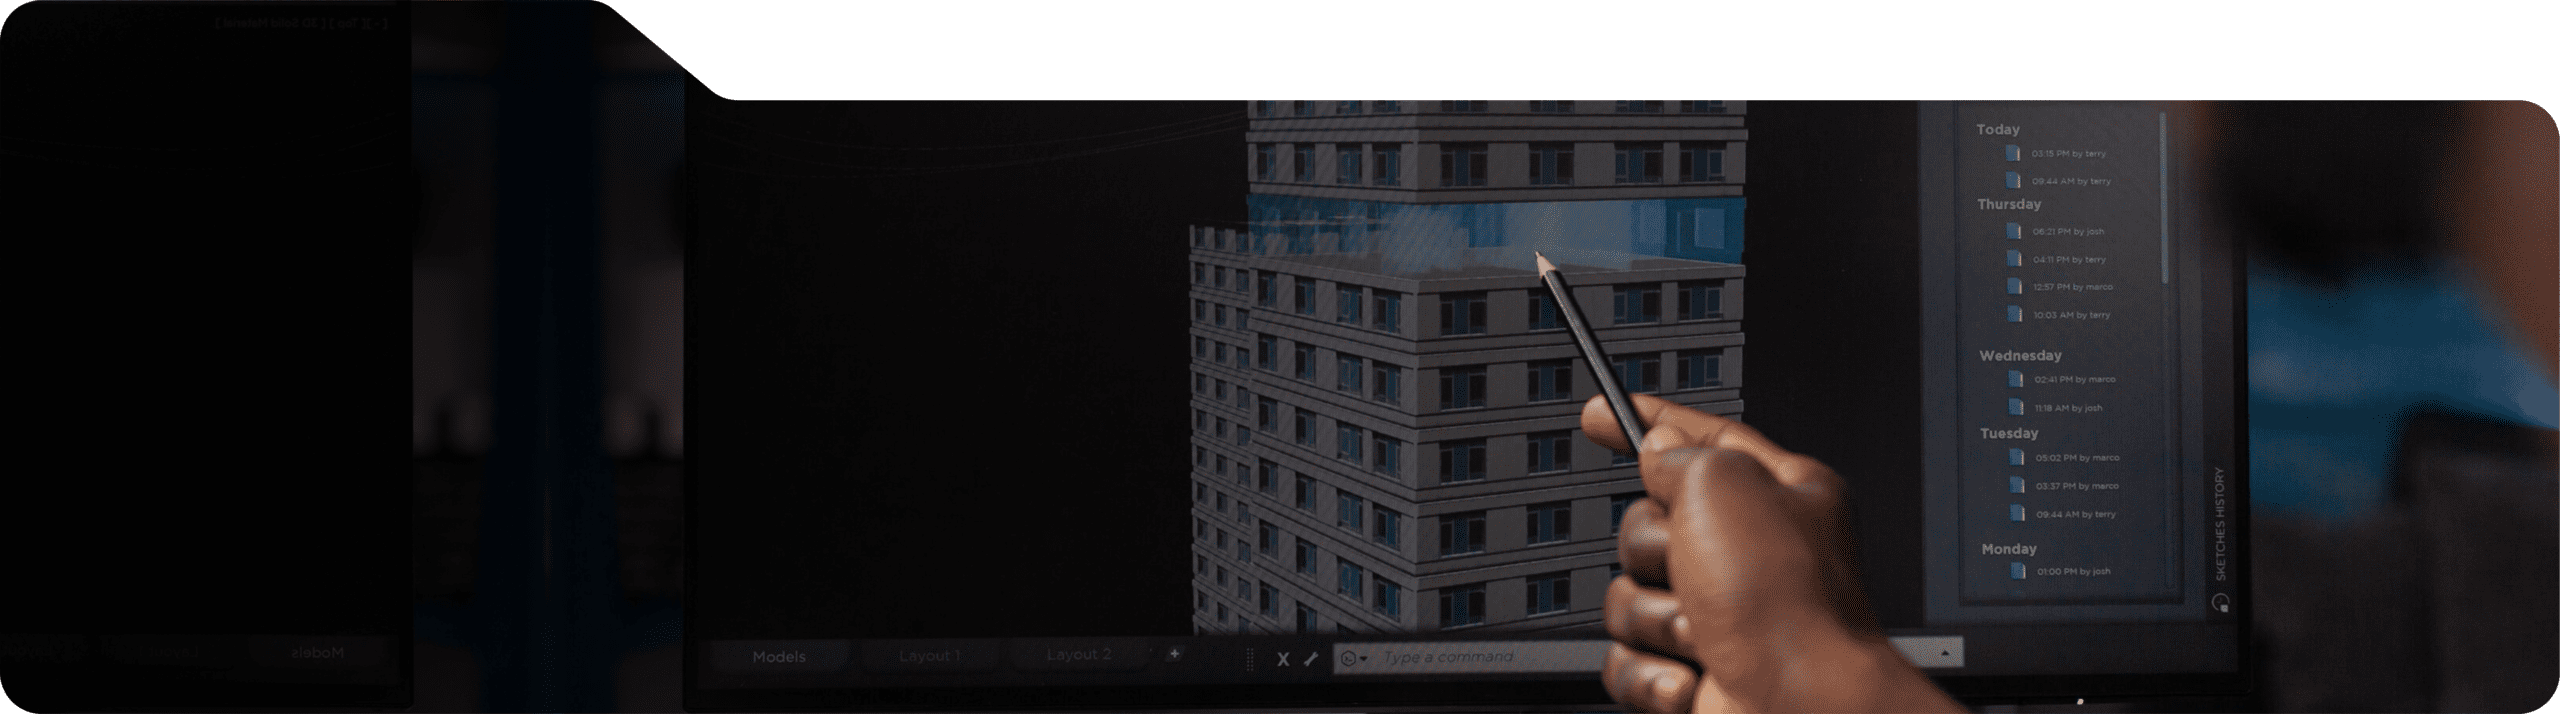
Detailing Software :

Tekla Structures

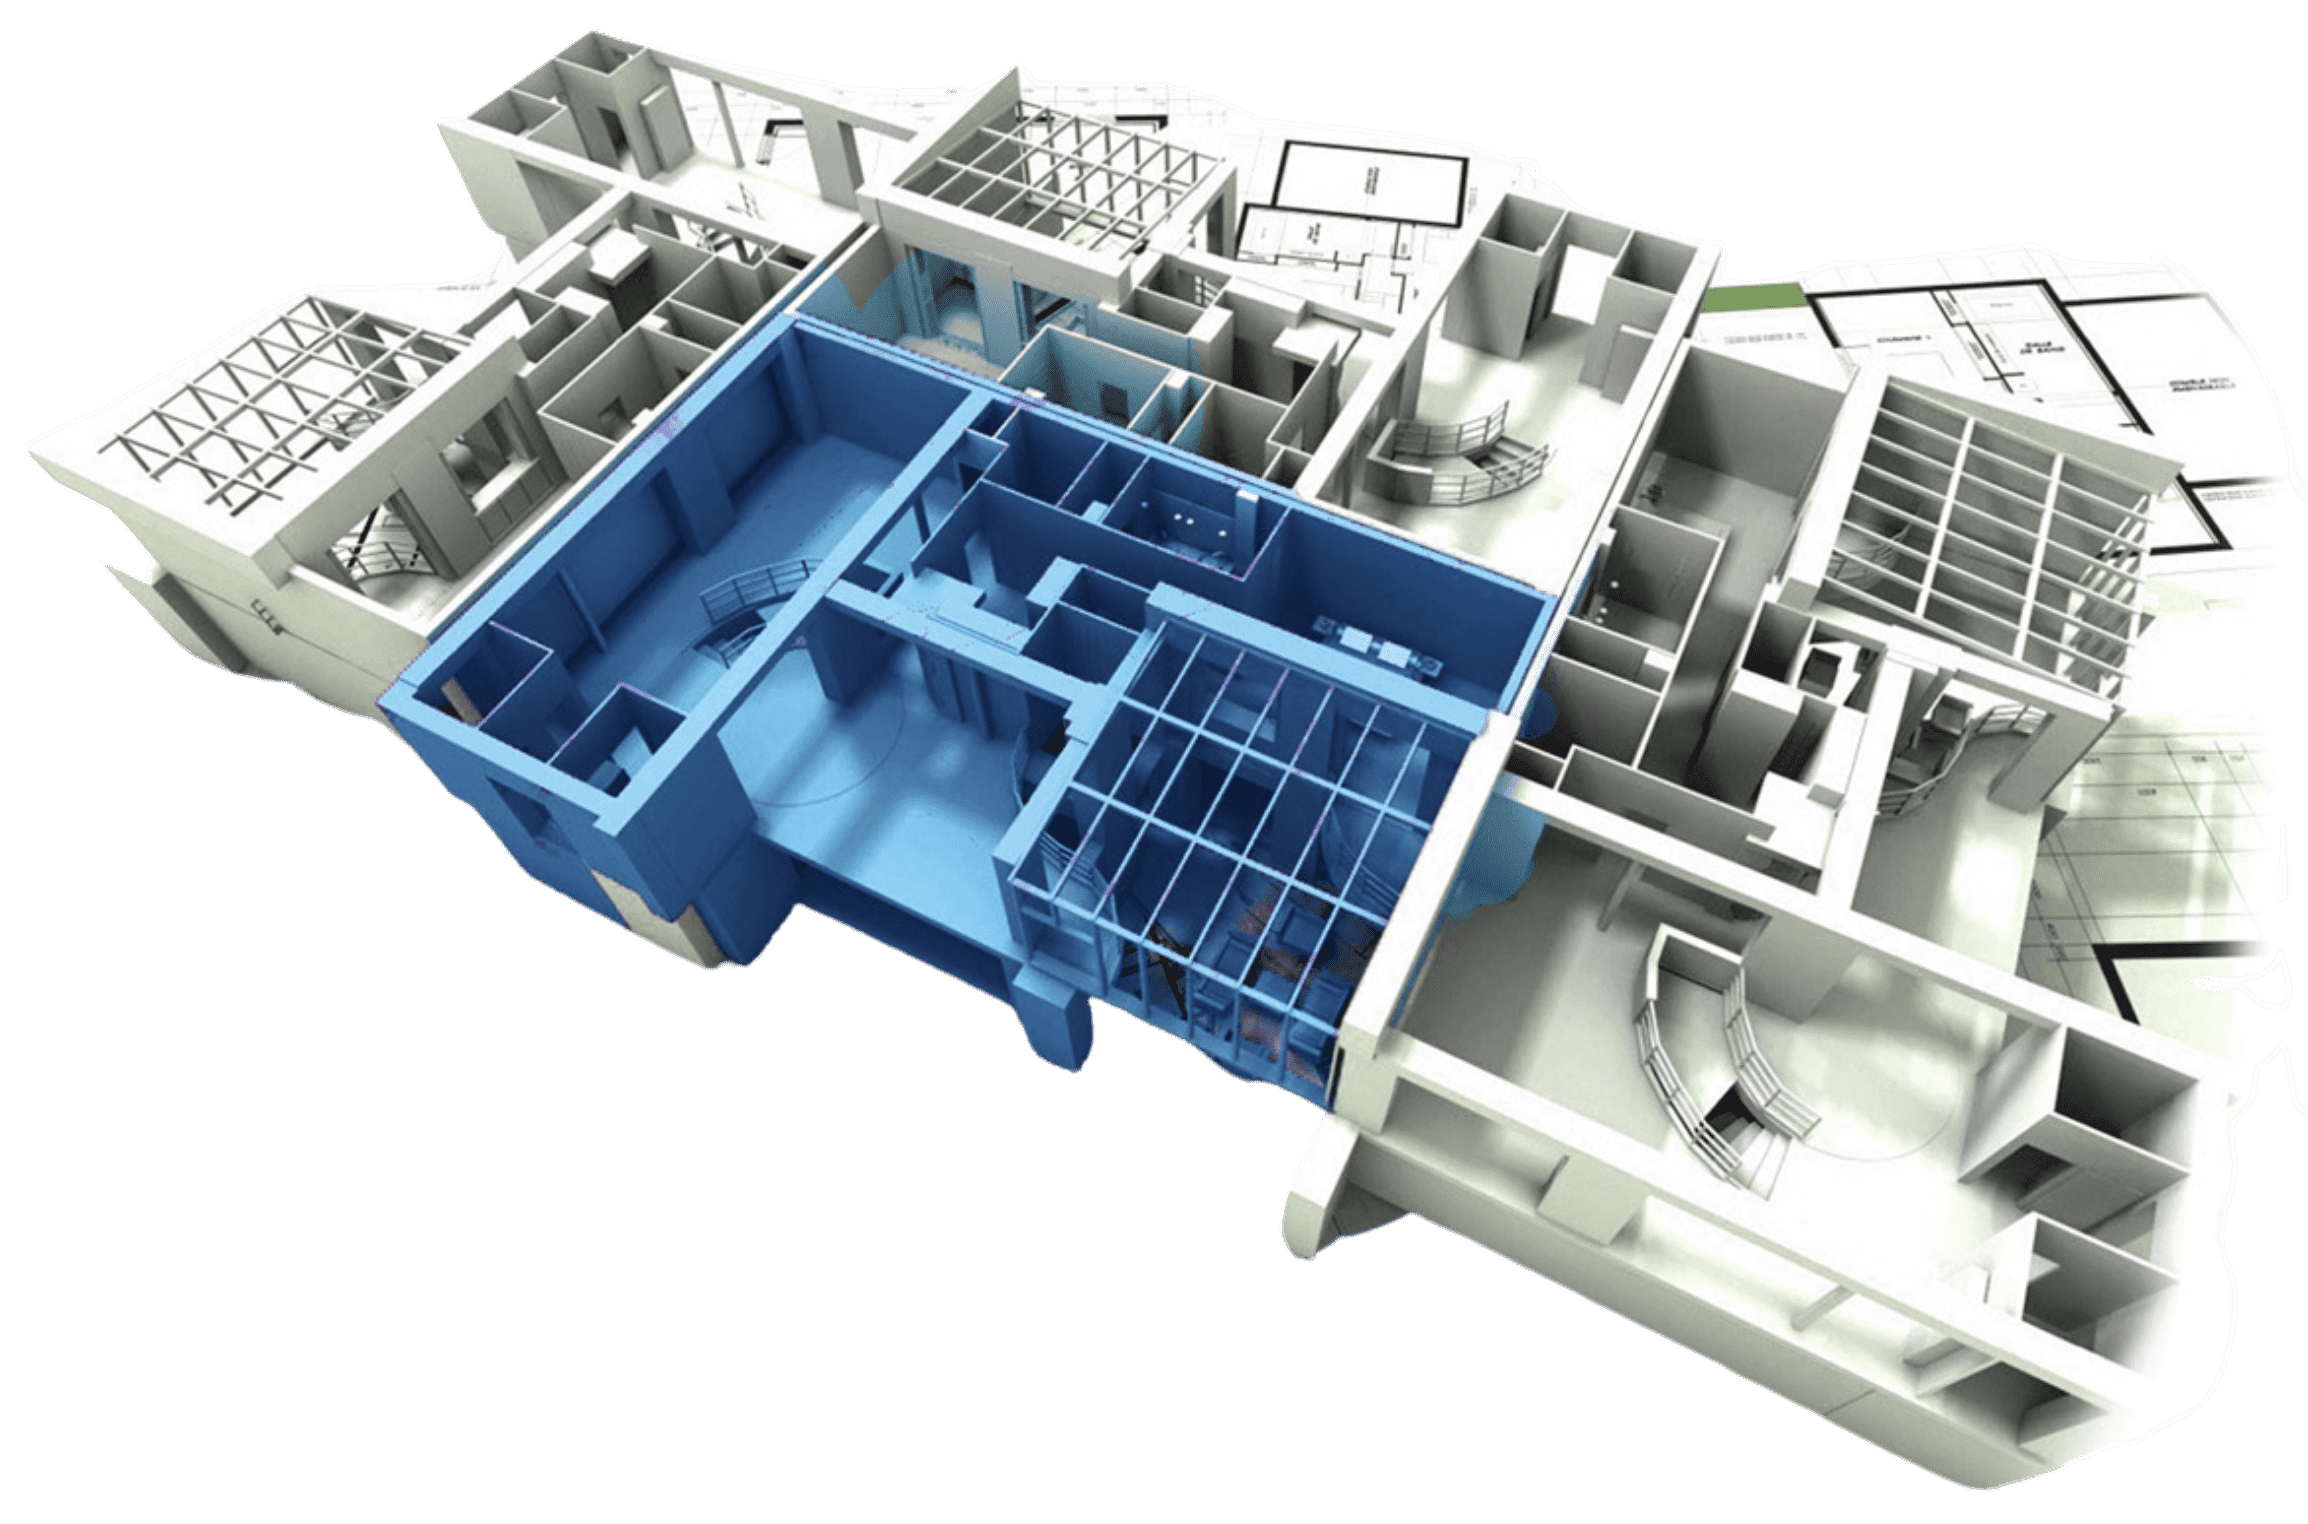
3D Model

Drawing List

PDF
Stahlberg-ConstructionSet-1.pdf
PDF • 823 KB • Sep 11, 2026
Download
PDF
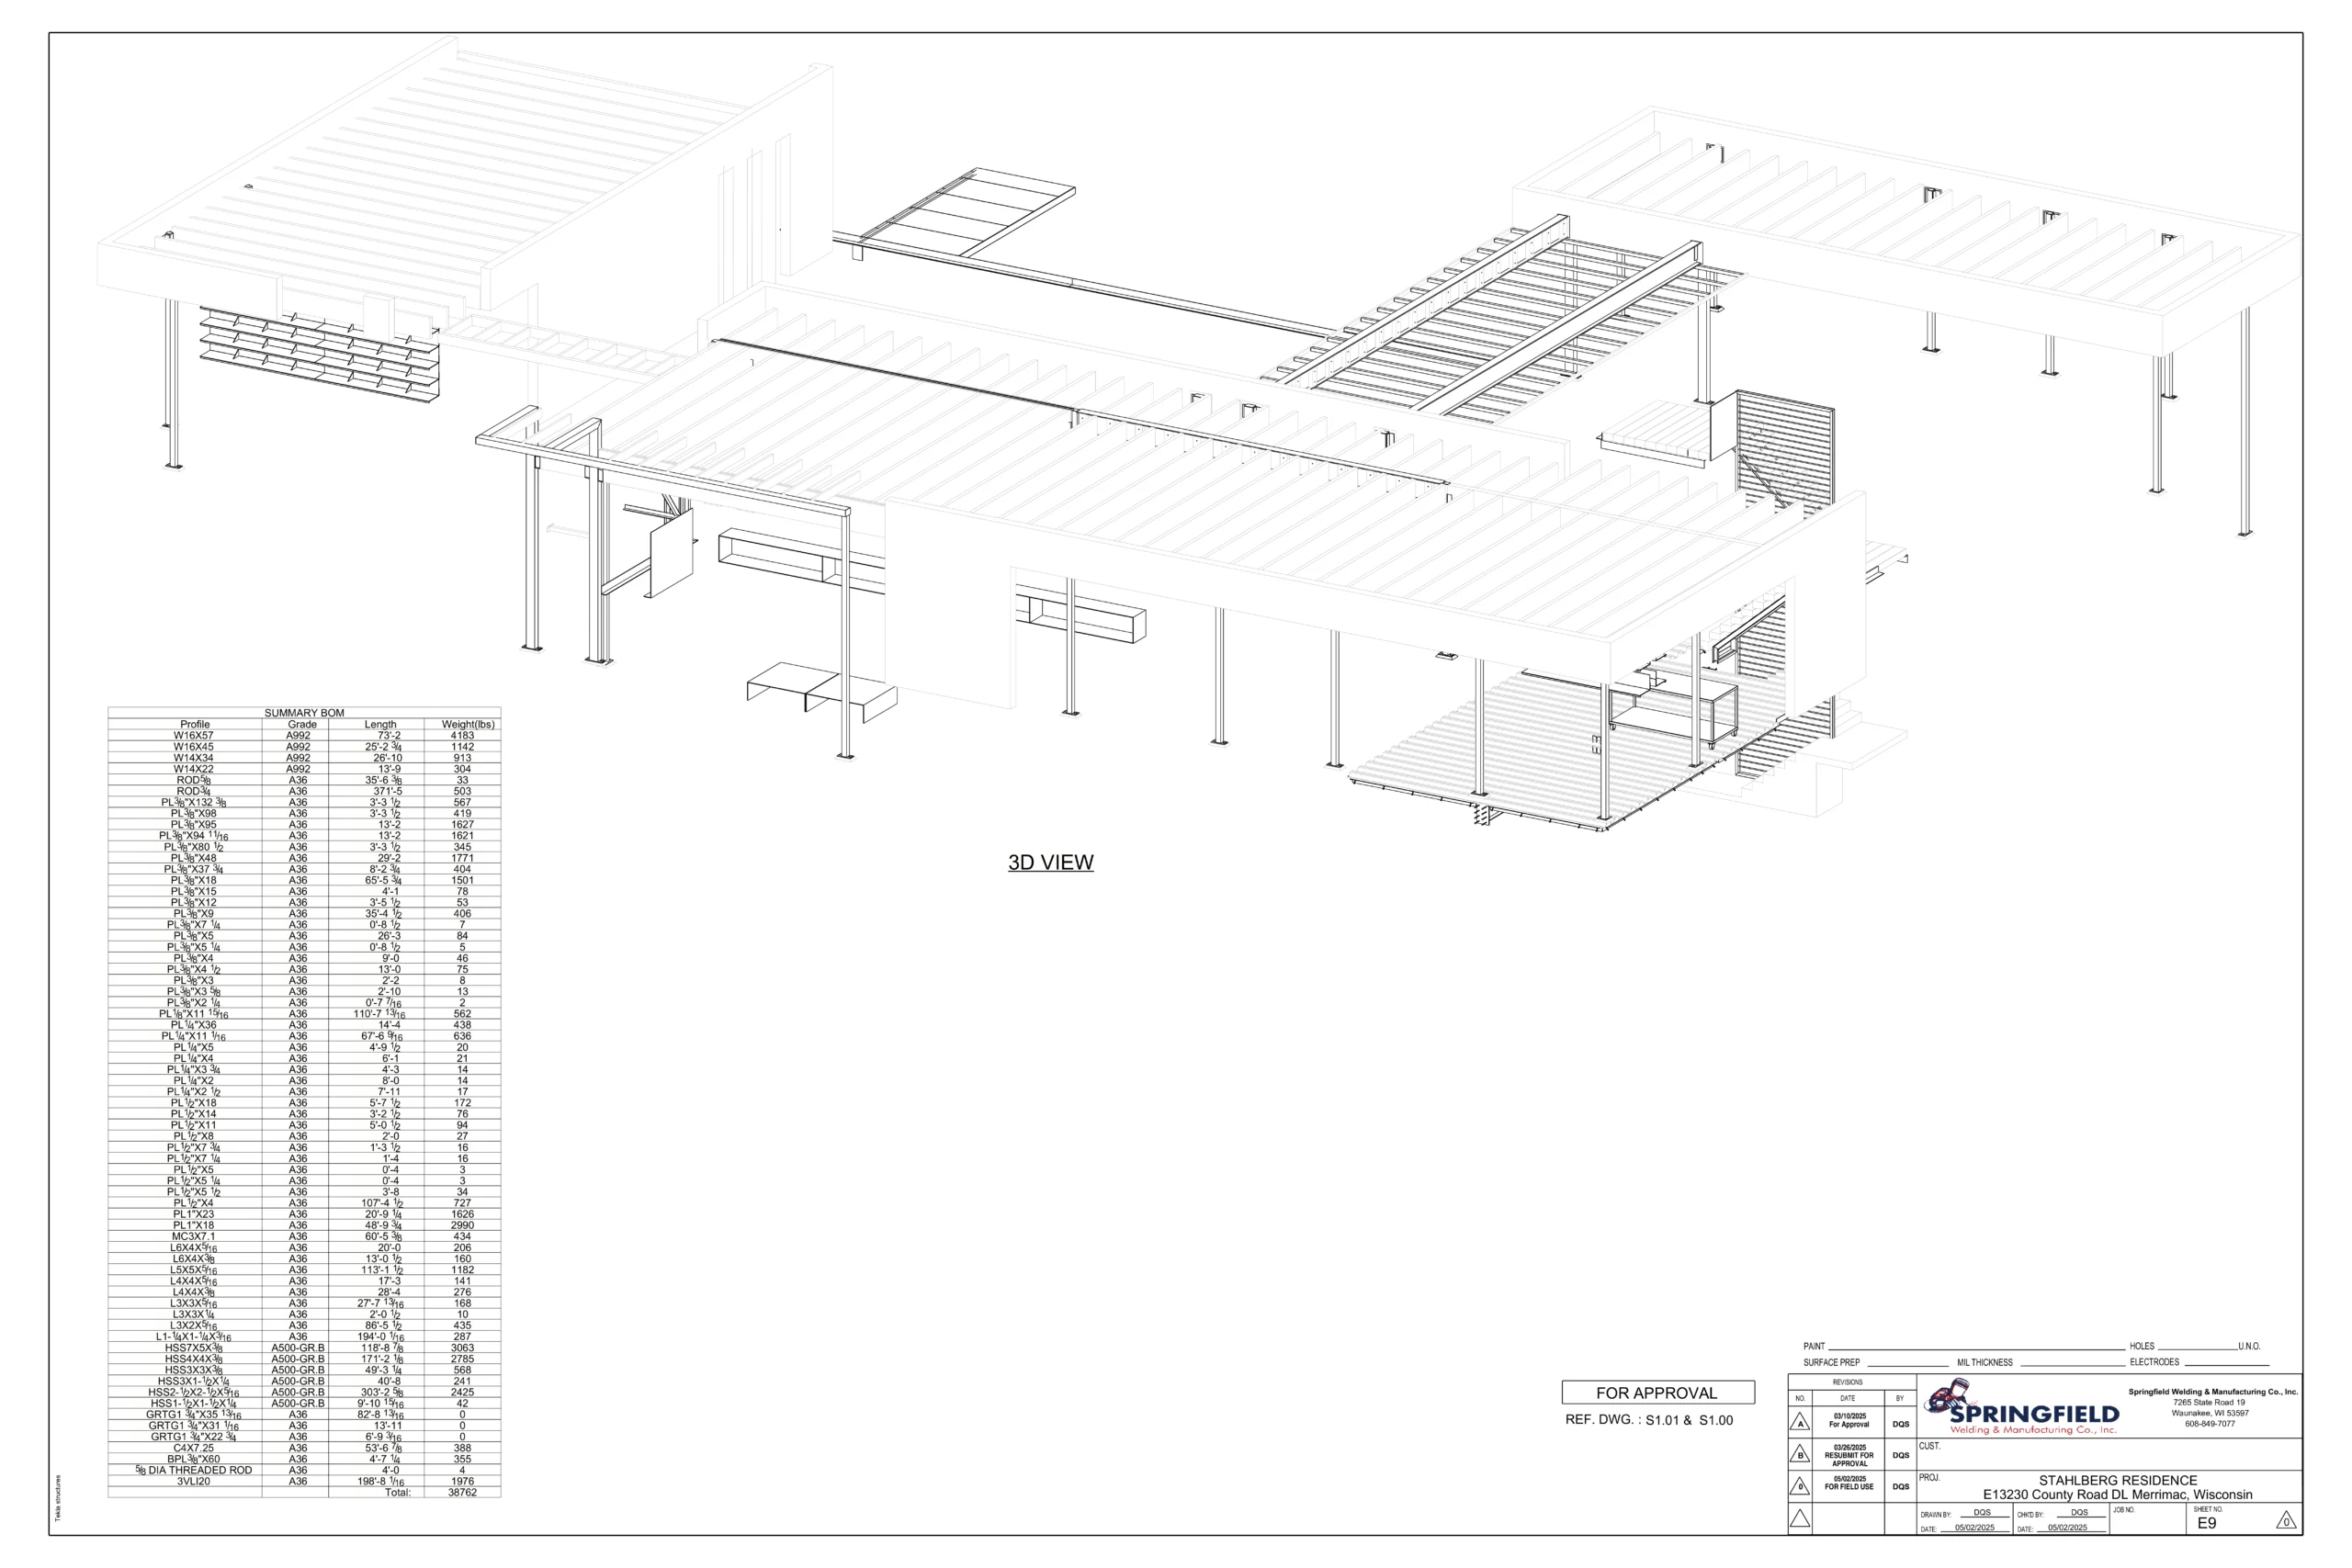
E9-R0-1.pdf
PDF • 124 KB • Sep 11, 2026
Download
PDF
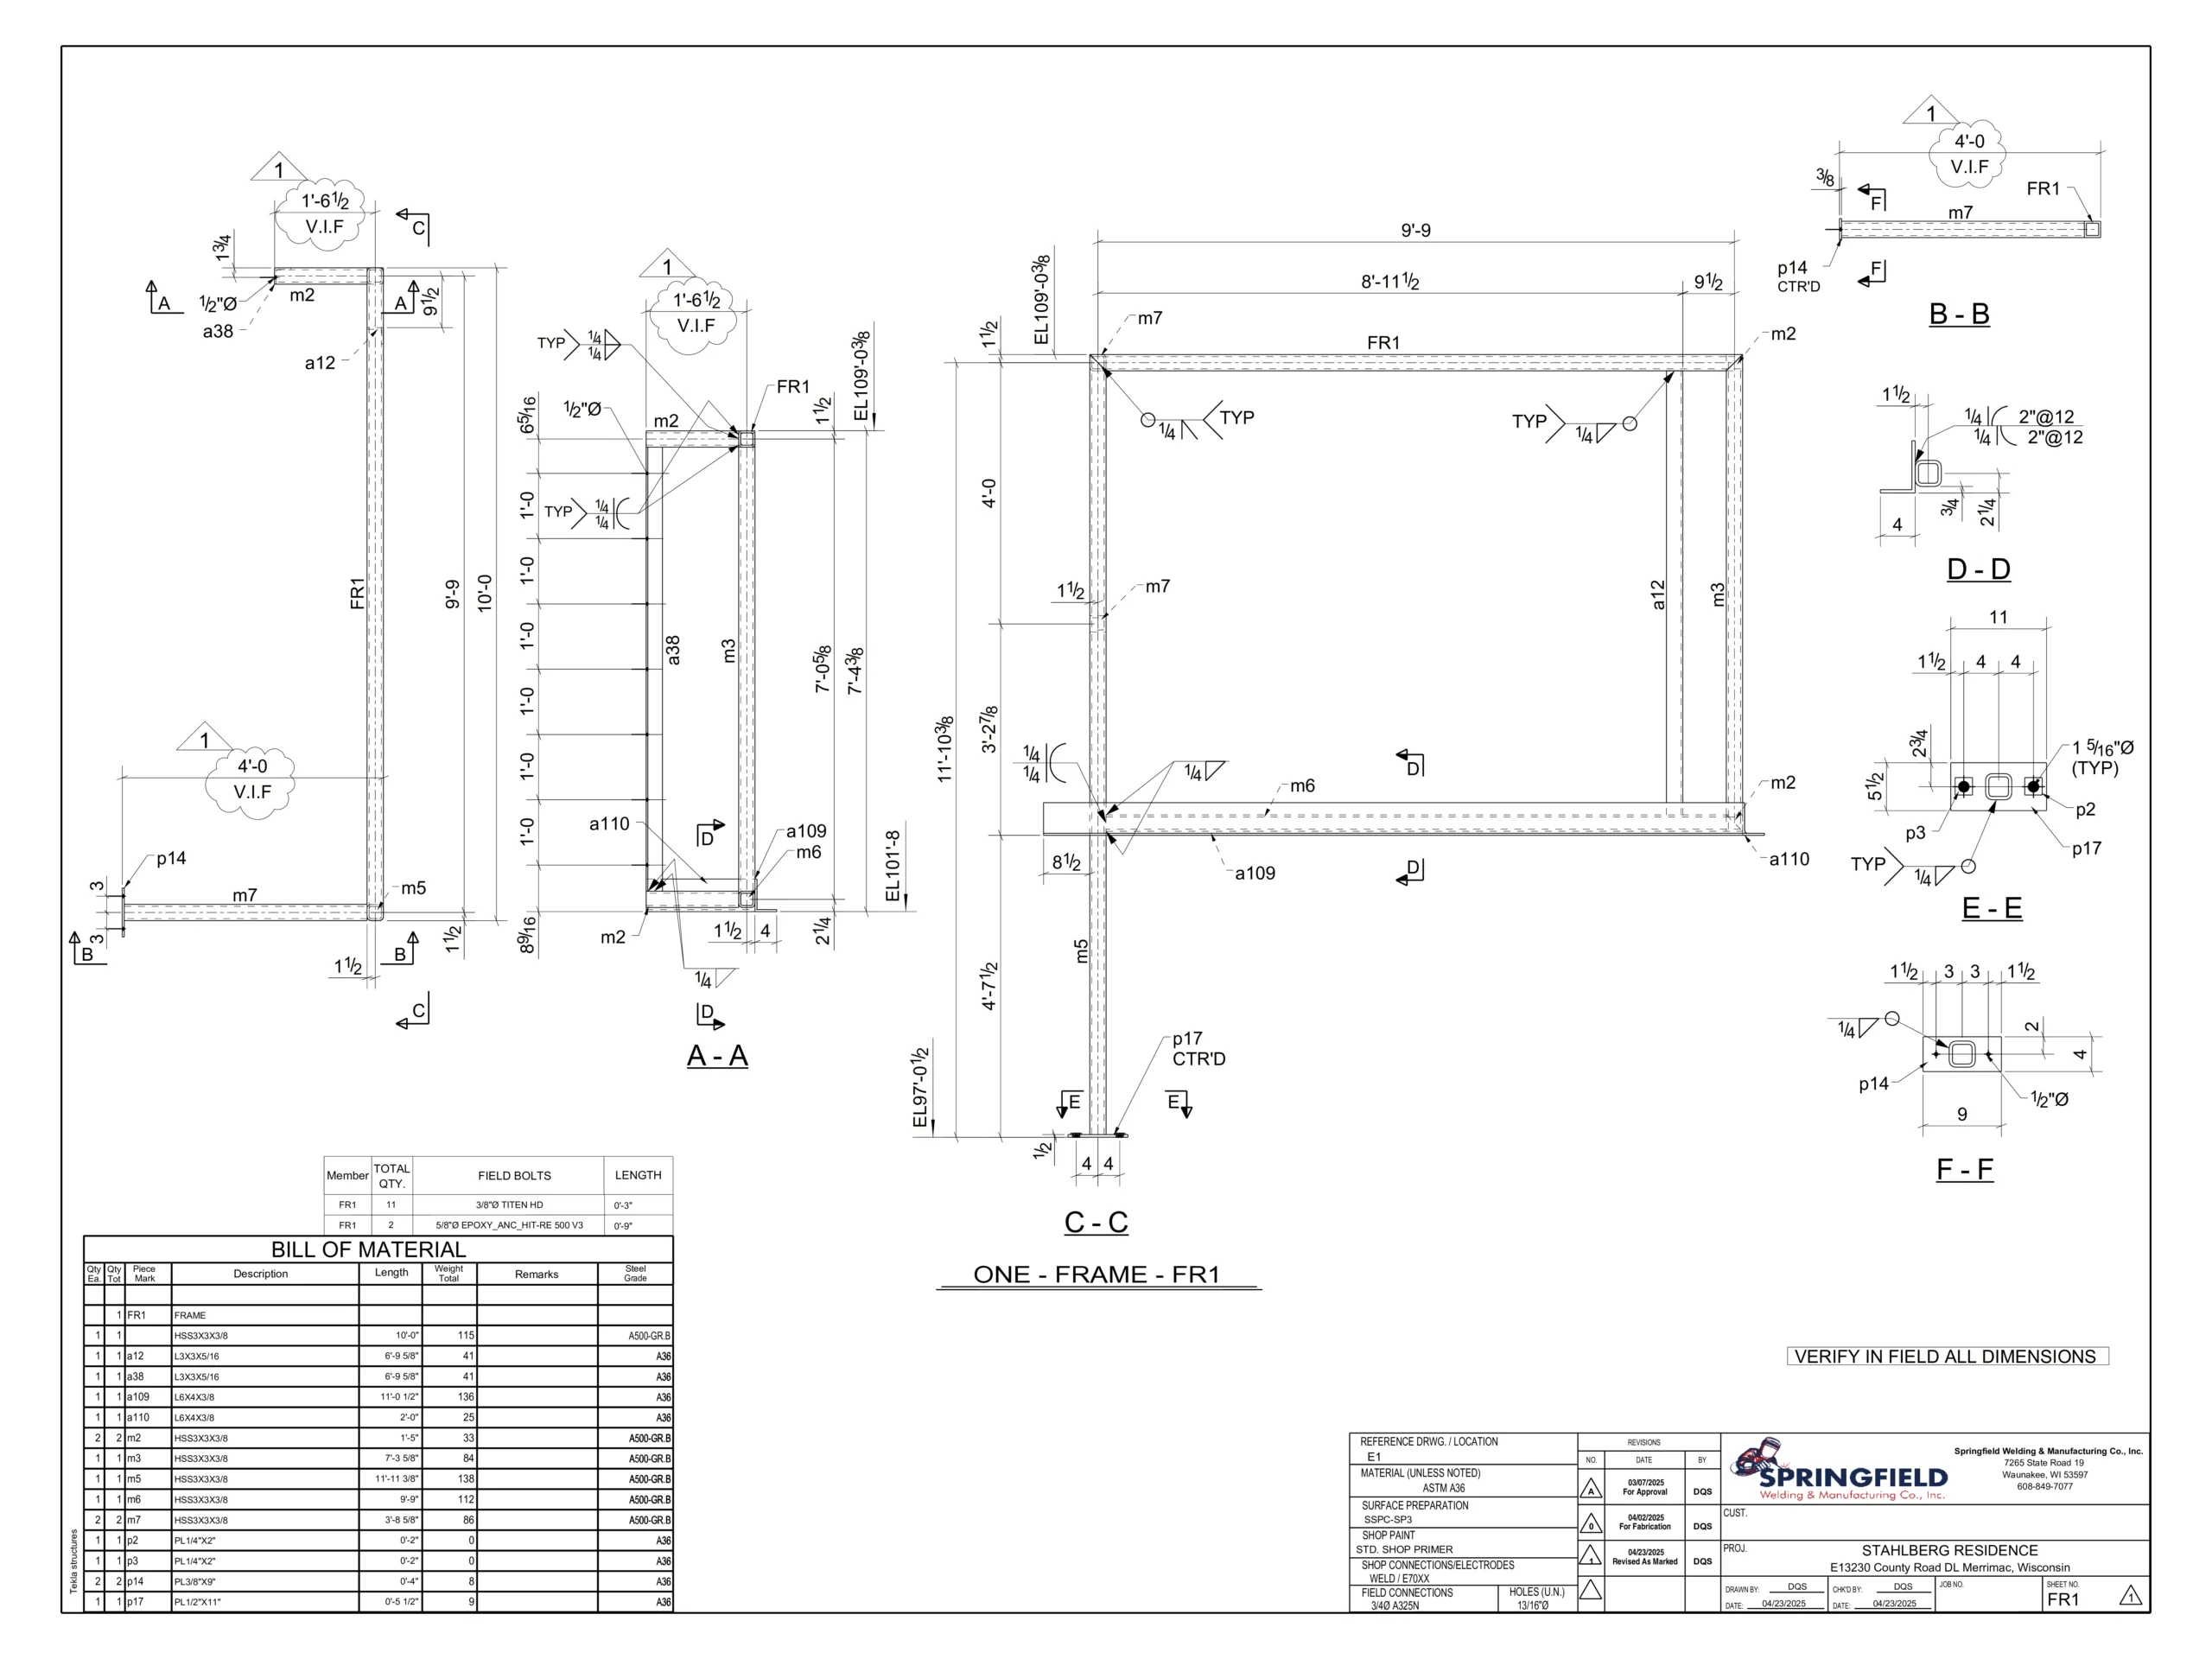
FR1-R1-1.pdf
PDF • 67 KB • Sep 11, 2026
Download
PDF
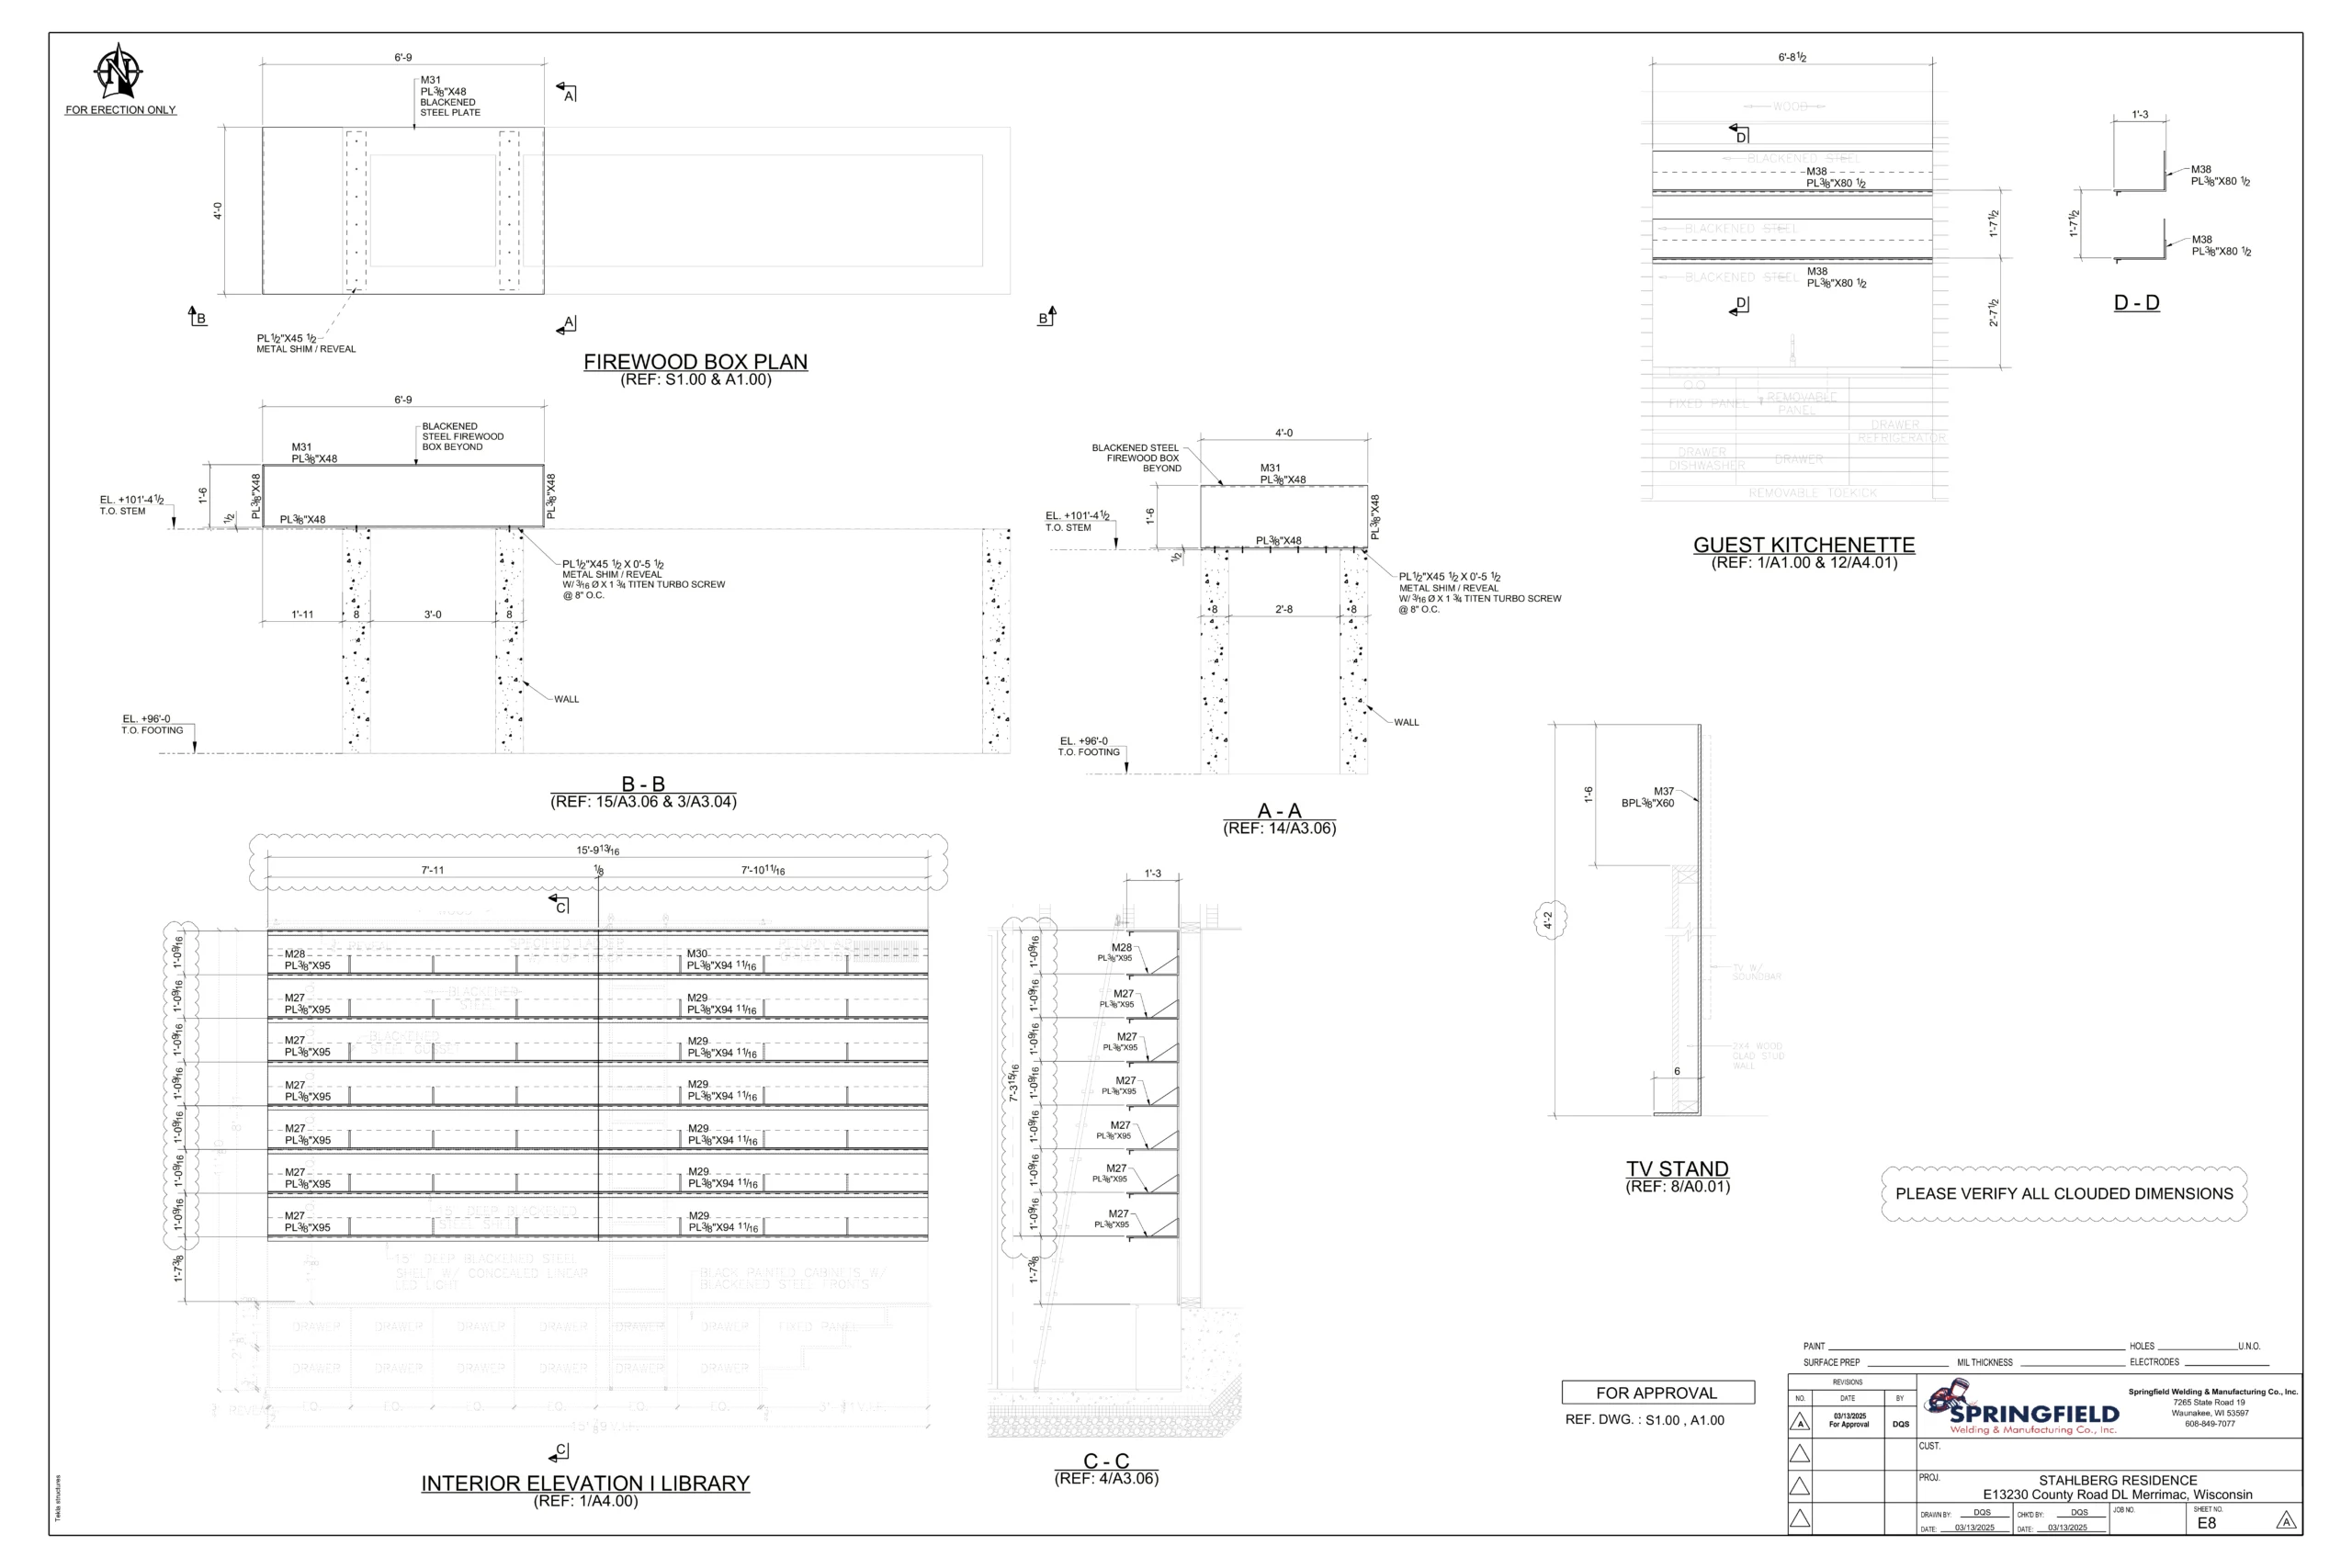
E8-RA-1.pdf
PDF • 231 KB • Sep 11, 2026
Download
PDF
E7-RA-1.pdf
PDF • 232 KB • Sep 11, 2026
Download

Drawing List